Dunearn House
The first private residential development in the new Bukit Timah Turf City, a short walk from Sixth Avenue MRT and set among Bukit Timah's schools and green spaces.
Visit the sales gallery
Viewings at the Dunearn House sales gallery on Evans Road are by appointment. Pick a preferred date and time, and we will confirm your slot on WhatsApp.
A new address at the start of Turf City
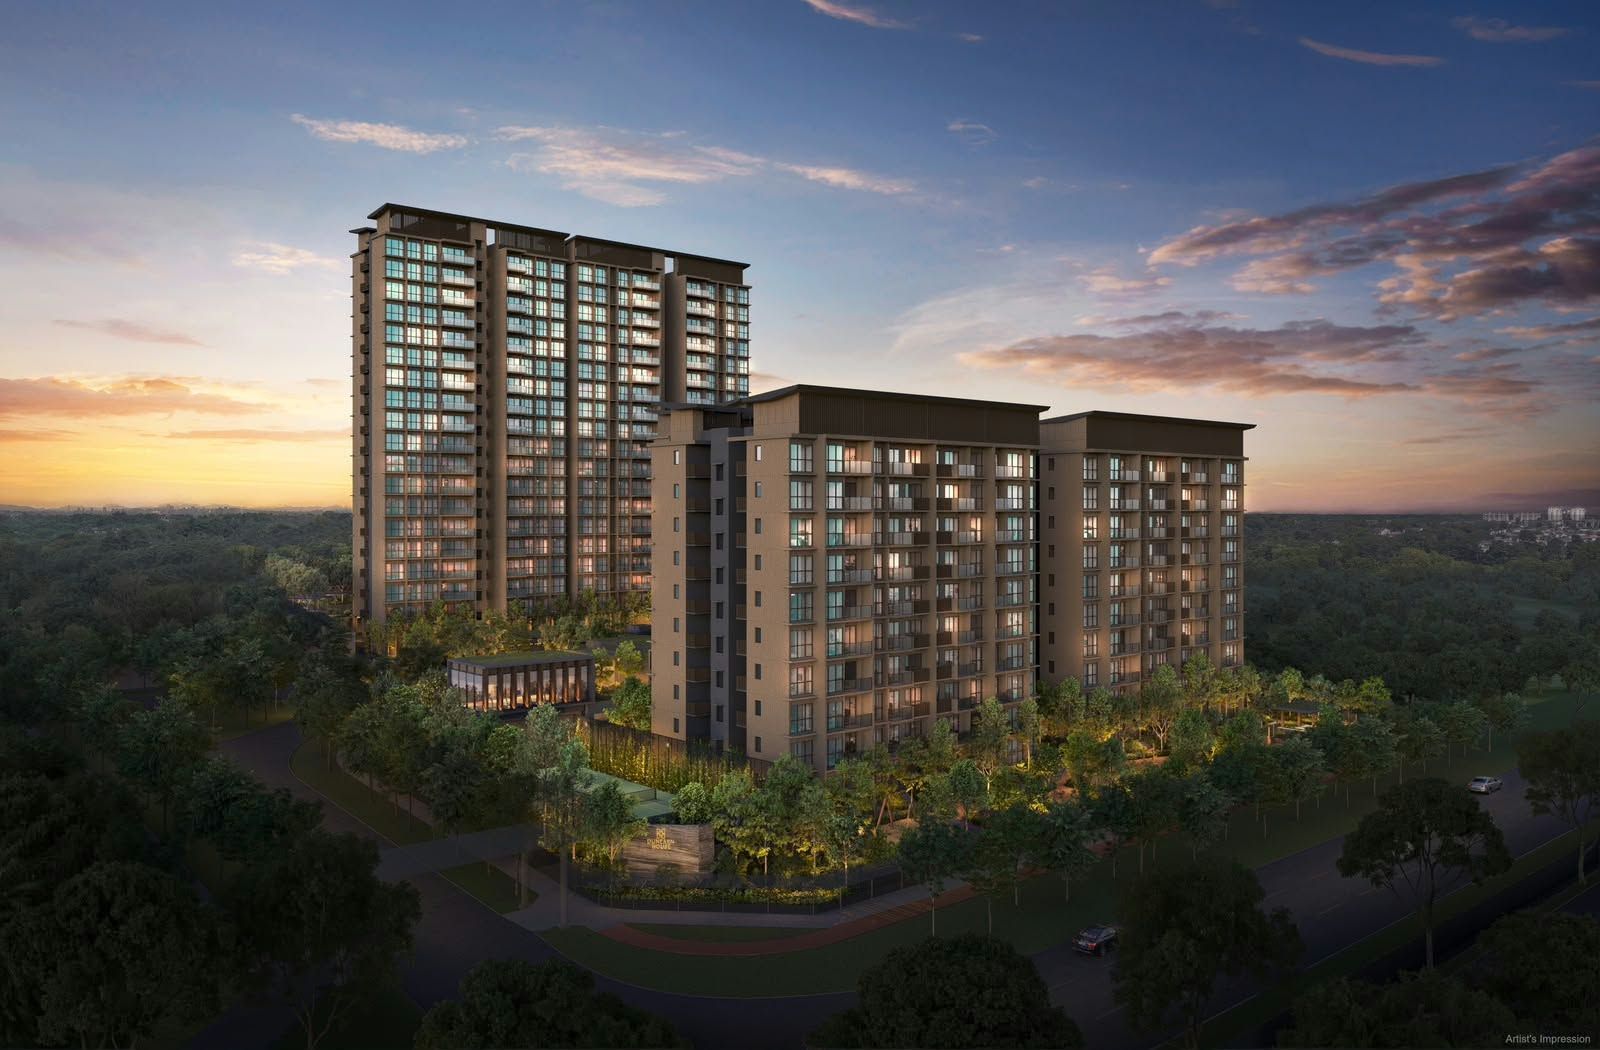
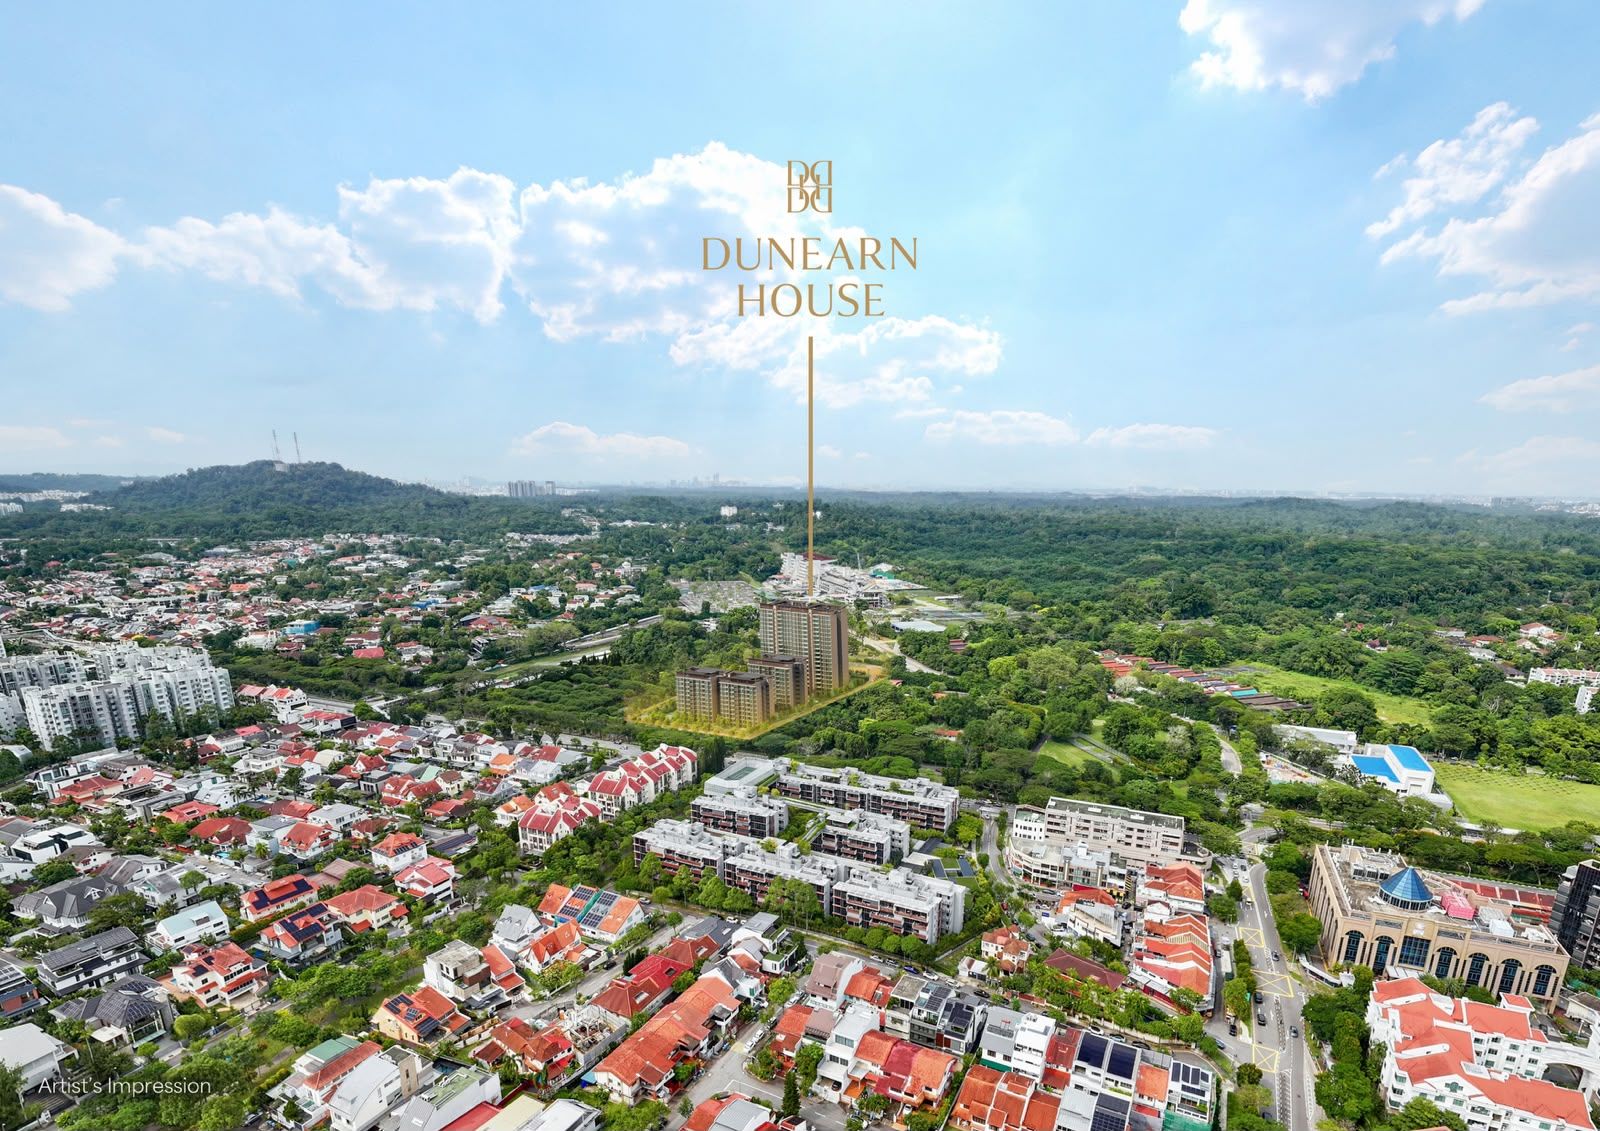
Dunearn House is a 380-unit condominium along Dunearn Road, on the southern edge of the former Bukit Timah racecourse. It is the first private residential development in the new Bukit Timah Turf City, which is planned as a car-lite neighbourhood with new homes, parks, conserved heritage buildings and a future MRT station.
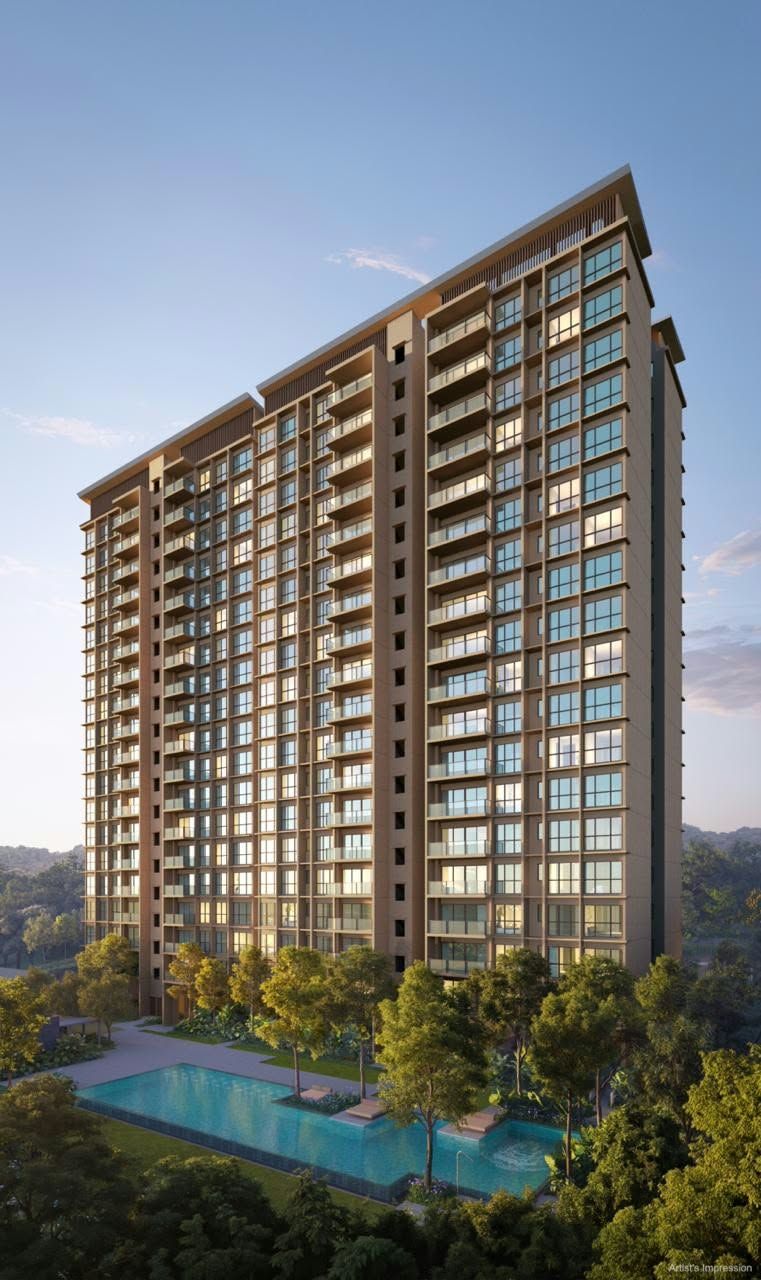
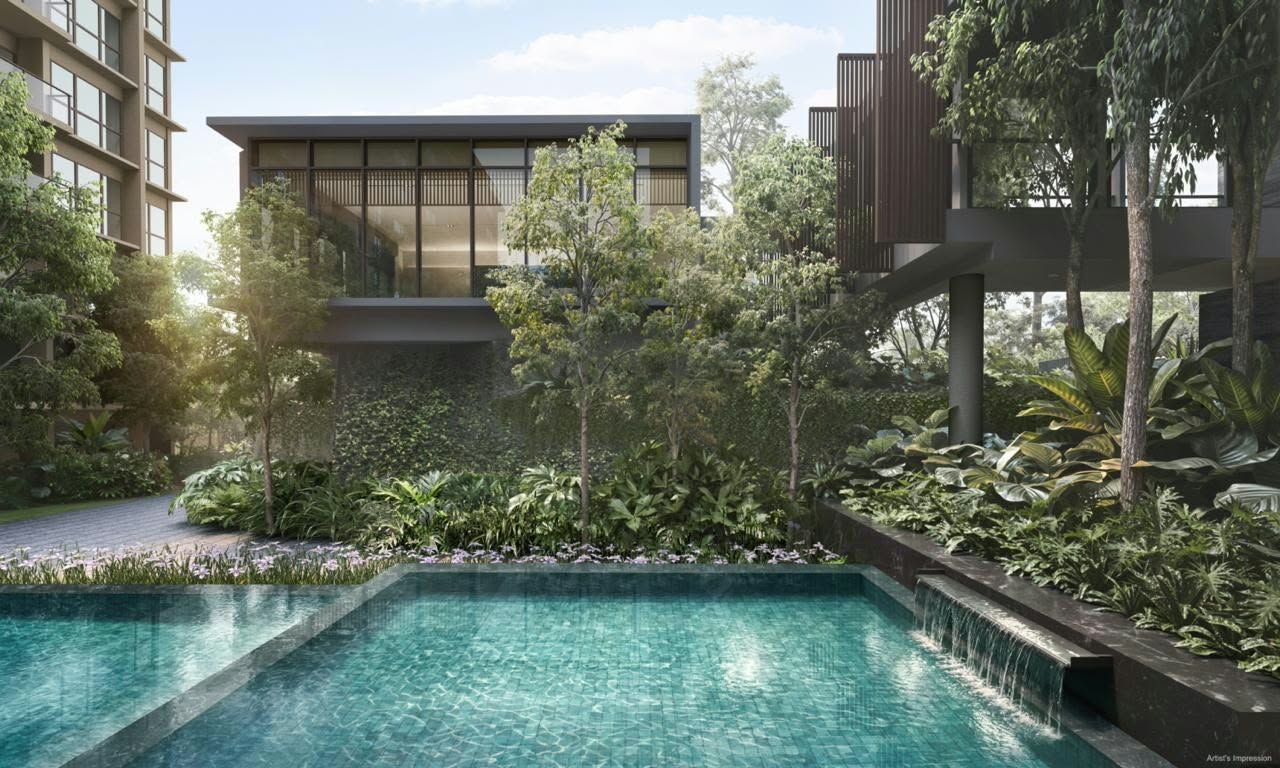
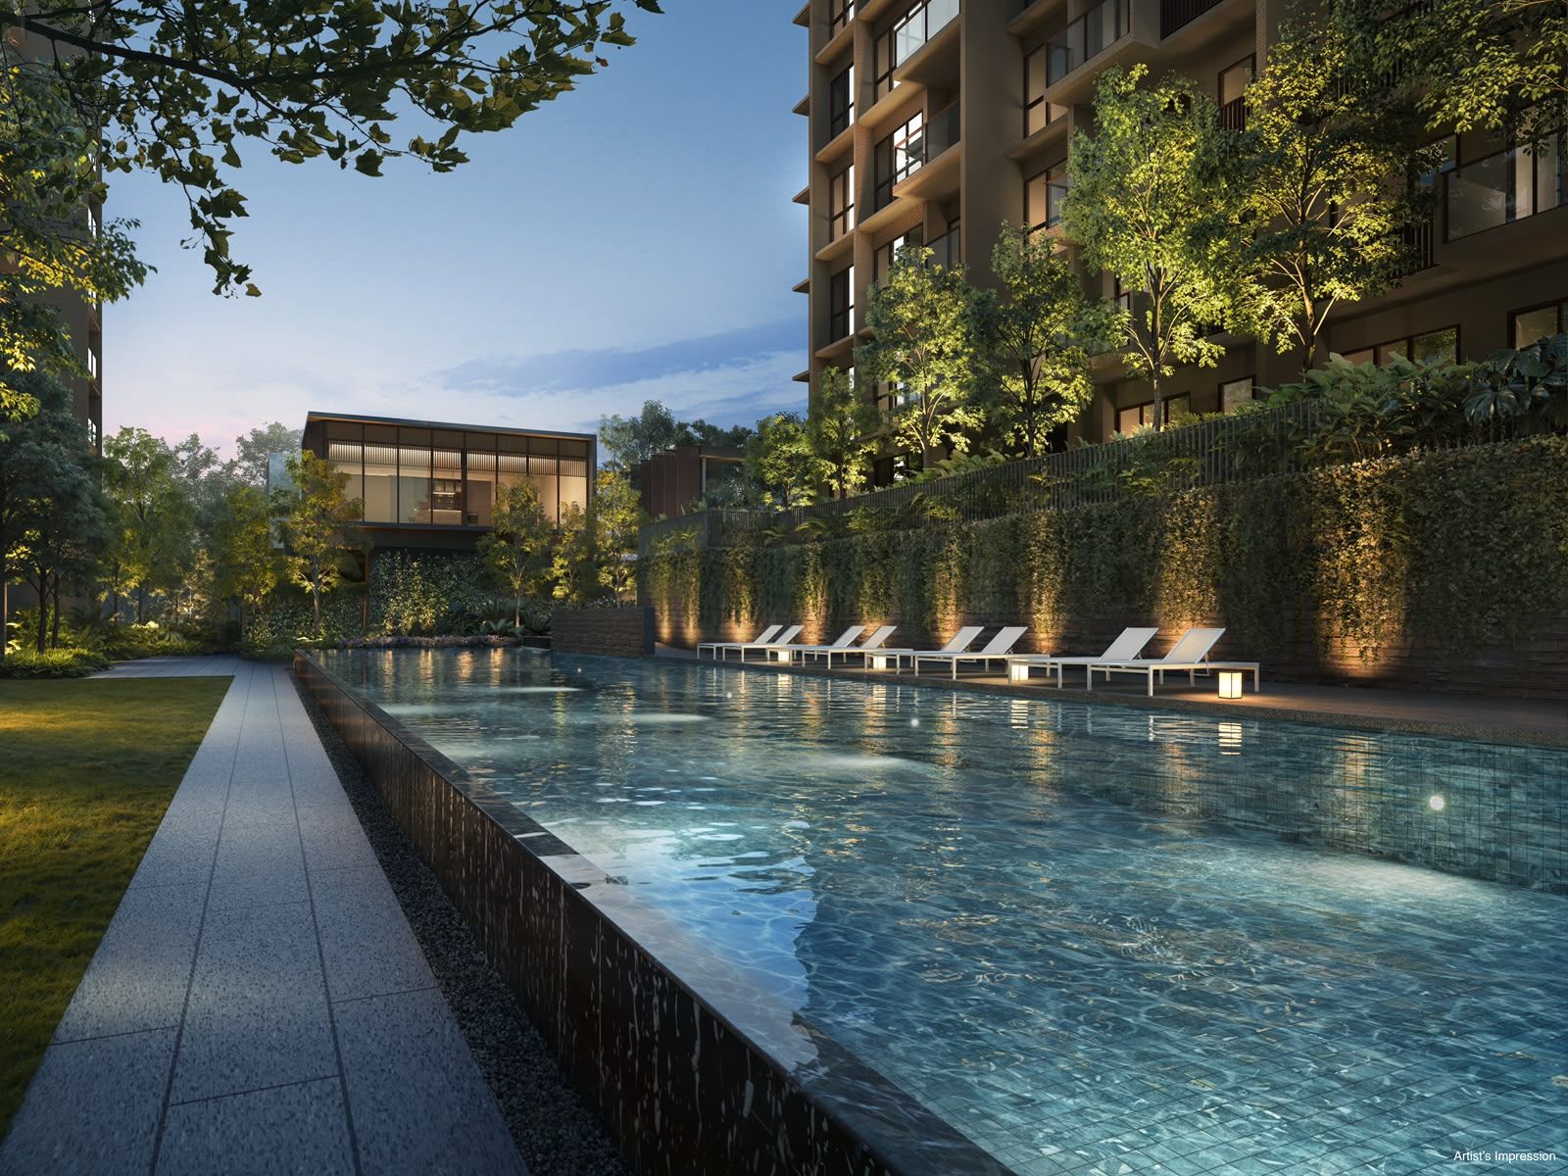
The project is developed by Phoenix Dunearn Pte. Ltd. and brings together Frasers Property, CSC Land Group and Sekisui House. Homes are spread across five blocks set in landscaped grounds, with about 35% green coverage, a 50m lap pool, and a canopy trail of over 100 metres.
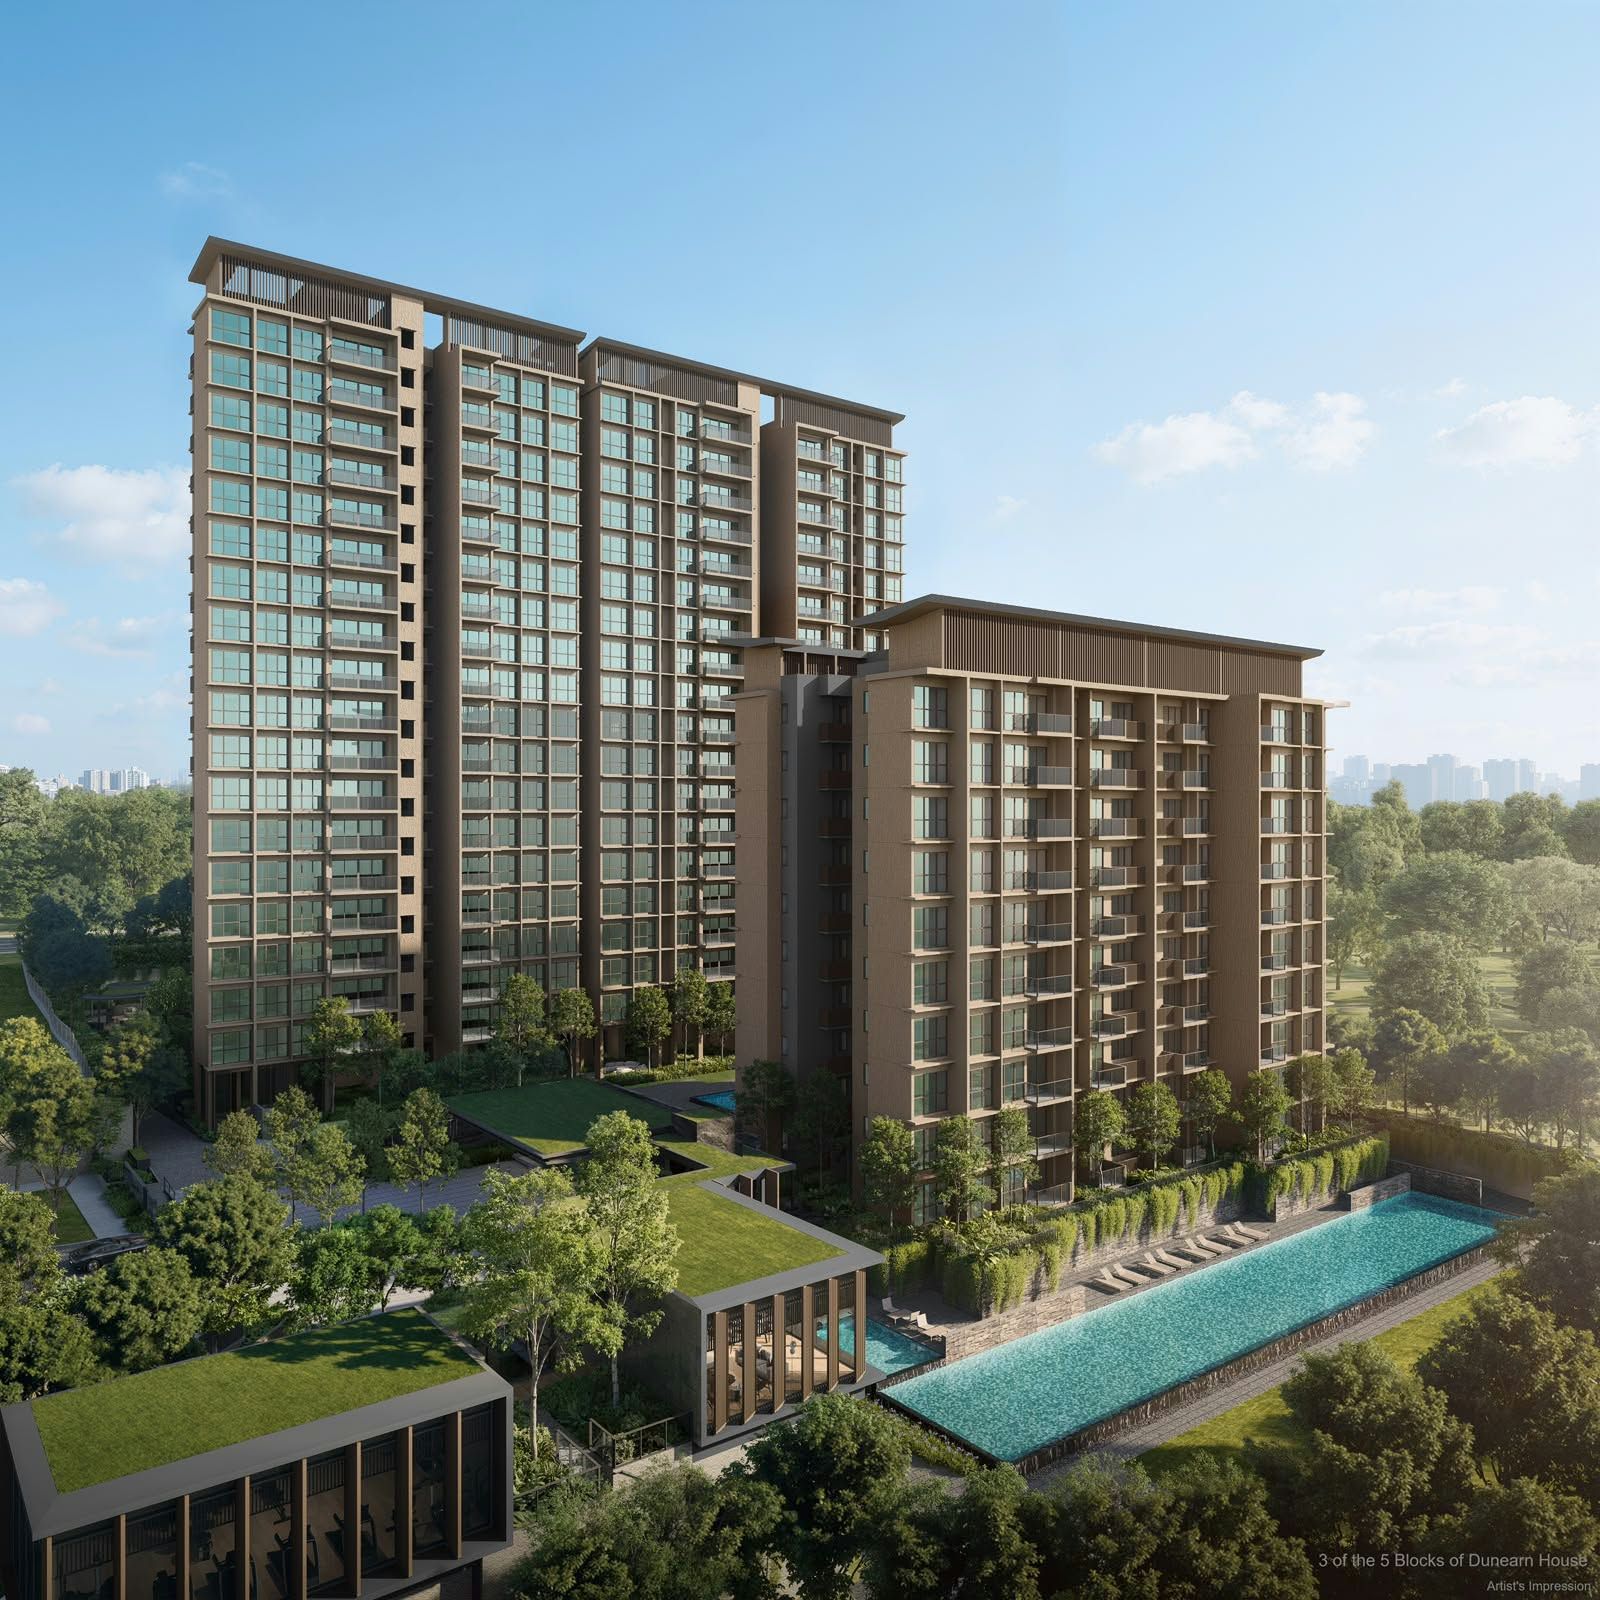
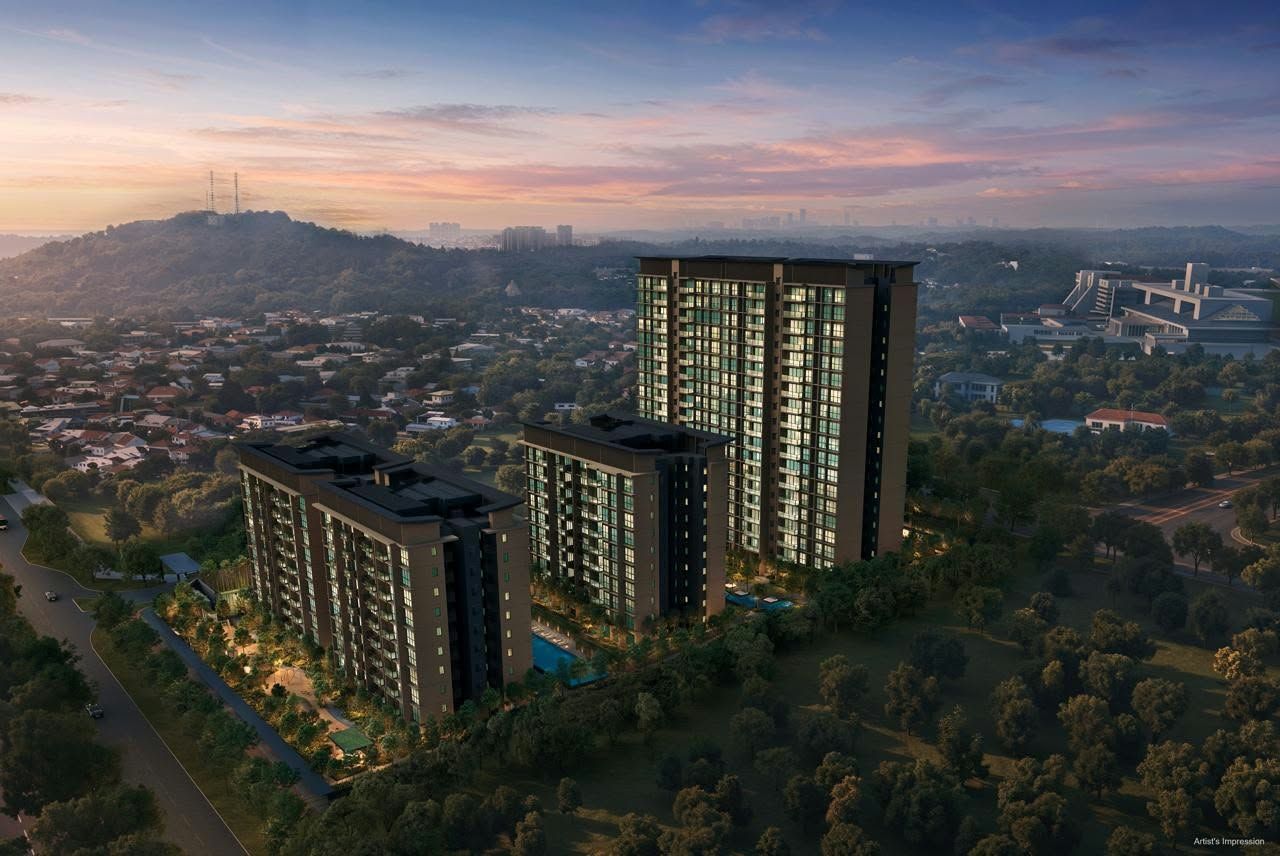
Smaller homes sit in three mid-rise blocks. The larger 3- and 4-bedroom homes are in two taller blocks.
- Pinnacle Collection 760 & 762
- 3 Bedroom Premium
- 4 Bedroom
- 4 Bedroom Premium
- 4 Bedroom Premium + Study
- Luxury Collection 766, 768 & 770
- 2 Bedroom and 2 Bedroom Premium
- 2 Bedroom + Study
- 3 Bedroom, 3 Bedroom + Flexi and 3 Bedroom + Study
At a glance
- Project
- Dunearn House
- Developer
- Phoenix Dunearn Pte. Ltd.Developer Licence C1552 · Frasers Property, CSC Land Group and Sekisui House
- Address
- 760, 762, 766, 768 & 770 Dunearn RoadLot 03013M MK 15
- District
- D11 · Newton / NovenaBukit Timah Turf City
- Tenure
- 99 years leaseholdFrom 30 September 2025
- Type
- Residential condominium
- Site area
- 145,255.6 sq ft
- Development
- 5 residential blocksPinnacle Collection (760, 762) and Luxury Collection (766, 768, 770)
- Total units
- 380 residential units
- Expected vacant possession
- 31 Dec 2030Expected legal completion: 31 Dec 2033
- Unit types
- 2 Bedroom to 4 Bedroom Premium + Study527 to 1,378 sq ft
- Car park
- 228 lots + 3 accessible lotsEV charging points and bicycle parking
- Showflat
- Sales gallery at Evans RoadBy appointment
- Nearest MRT
- Sixth Avenue (Downtown Line)About 4 minutes' walk
- Green features
- Designed to BCA Green Mark Platinum (Super Low Energy) standardsAs stated in the developer's brochure
A former racecourse becoming a neighbourhood
The Singapore Turf Club raced at Bukit Timah from 1933 until it moved to Kranji. Under the URA Master Plan, the site is set to become a new neighbourhood, with Dunearn House at its southern gateway on Dunearn Road.
- 15,000–20,000 new homesPrivate and public housing
- Turf City MRT CRUnder construction
- 22 heritage buildingsTo be repurposed for community use
- Car-lite, 10-minute neighbourhoodWalking and cycling links
- Bukit Timah–Rochor Green CorridorRuns along Dunearn Road
Based on the developer's brochure and URA Master Plan information. Plans for Turf City are subject to the relevant authorities' planning and may change.
Between Sixth Avenue and the racecourse
Sixth Avenue MRT on the Downtown Line is about four minutes' walk away, and the future Turf City MRT on the Cross Island Line about seven. Bukit Timah's shops, schools and nature reserves are close by.
- Sixth Avenue MRT DT4 mins walk
- Turf City MRT CR7 mins walk · under construction
- King Albert Park MRT DT1 MRT stop · future CRL interchange
- Botanic Gardens MRT DTCC2 MRT stops
- Stevens MRT DTTE3 MRT stops
- Newton MRT DTNS4 MRT stops
- Pan Island Expressway3 mins drive via Eng Neo Ave
- Guthrie House · Sixth Avenue Centre5–6 mins walk
- Orchard Road · Dempsey Hill10–12 mins drive
- Methodist Girls' School1 MRT stop
- Hwa Chong Institution · National Junior College1 MRT stop
- Raffles Girls' Primary School1 MRT stop
- Nanyang Girls' High School2 bus stops
- Nanyang Primary School3 mins drive
- Swiss School4 mins drive
- St. Joseph's Institution · Singapore Chinese Girls' School5 mins drive
- Holland International · Chatsworth International5 mins drive
- NUS Bukit Timah Campus8 mins drive
Travel times are approximate, from the developer's brochure. Primary 1 registration distance is determined by MOE and SLA. Check the home-school distance on OneMap.
Travel times vary by route. Check your own journeys on Google Maps.
Ten home types, 527 to 1,378 sq ft
Sizes from the developer's e-brochure. Ask for the latest price list and availability.
| Unit type | Collection | Types | Area (sq m) | Area (sq ft) |
|---|
Areas are approximate, include the balcony or private enclosed space (PES) where applicable, exclude the AC ledge and RC ledge, and are subject to final survey. Ground-floor (P) units may differ slightly. Refer to the Sale and Purchase Agreement.
Gardens, water and a canopy trail
Tap a plan to enlarge it. Plans are for illustration only and are not drawn to scale. The Turf City plan is subject to the relevant authorities' planning.
Water
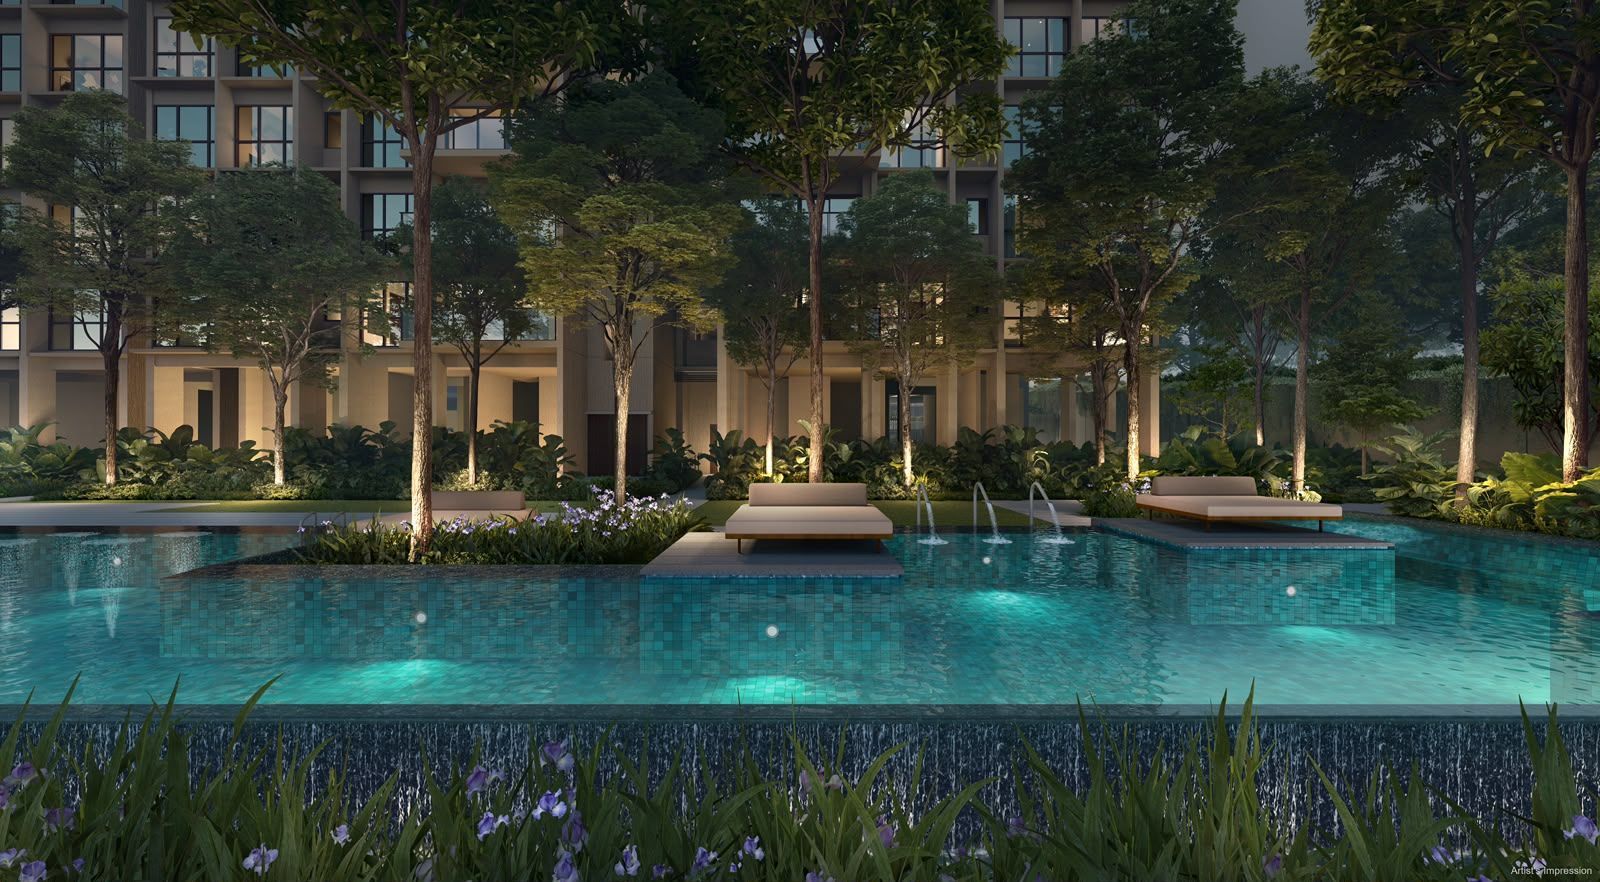
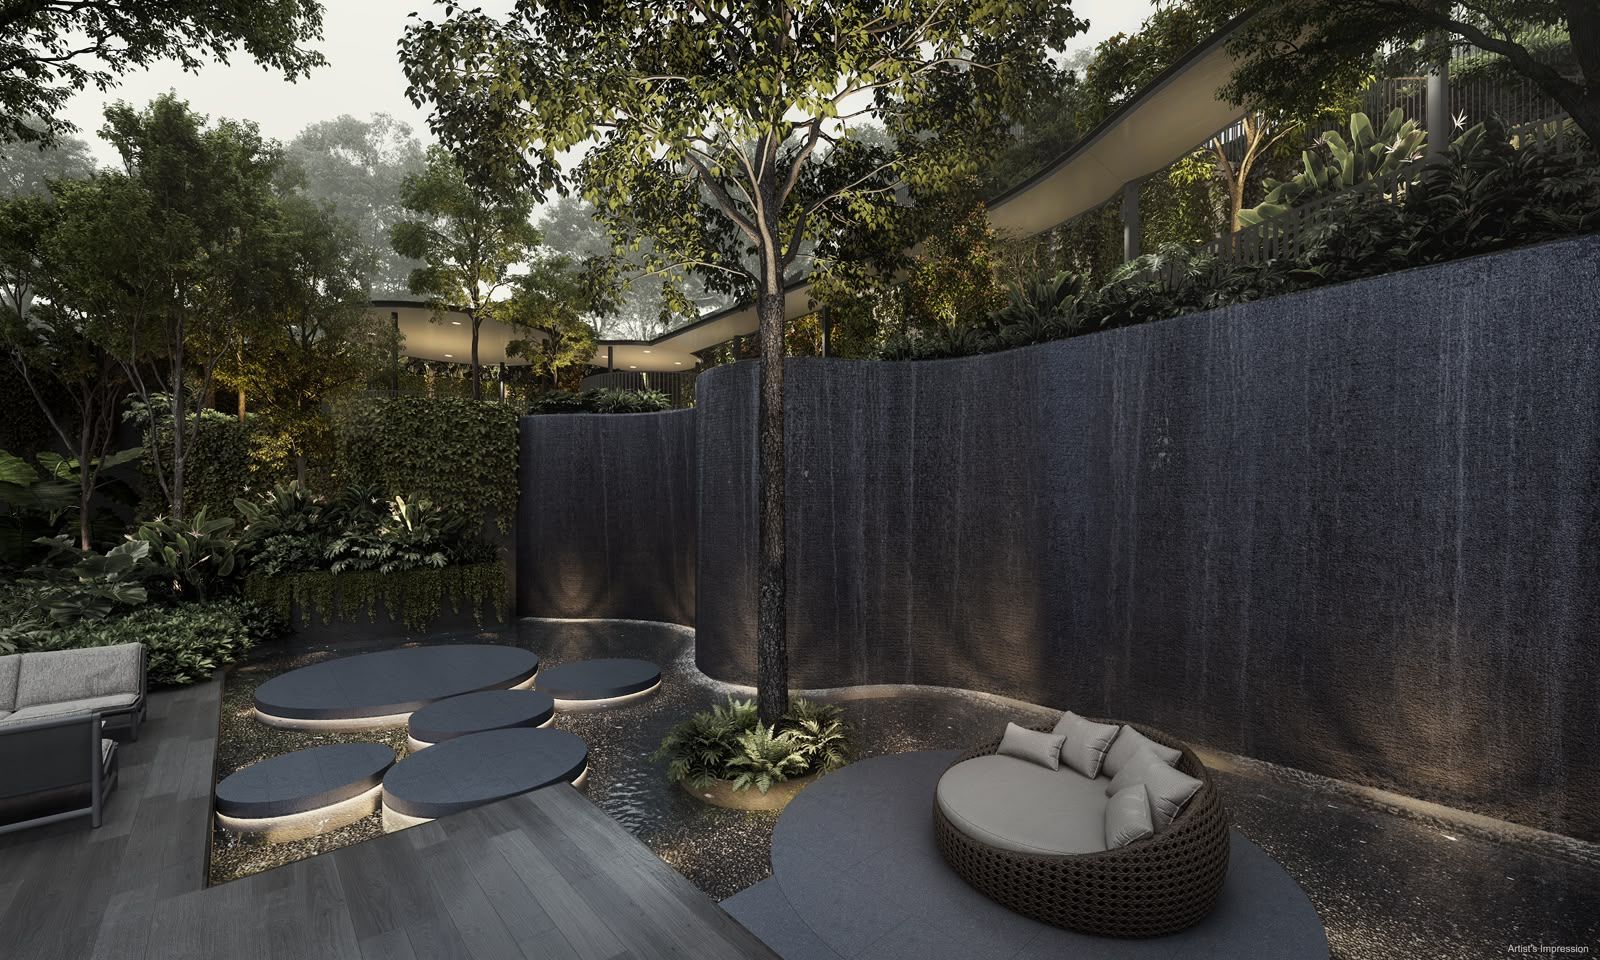
50m lap pool and main pool deck, wellness pool with spa seats and steam rooms, kids pool, family terrace, and the Waterfall Deck, Lounge and Pod.
Clubs and dining
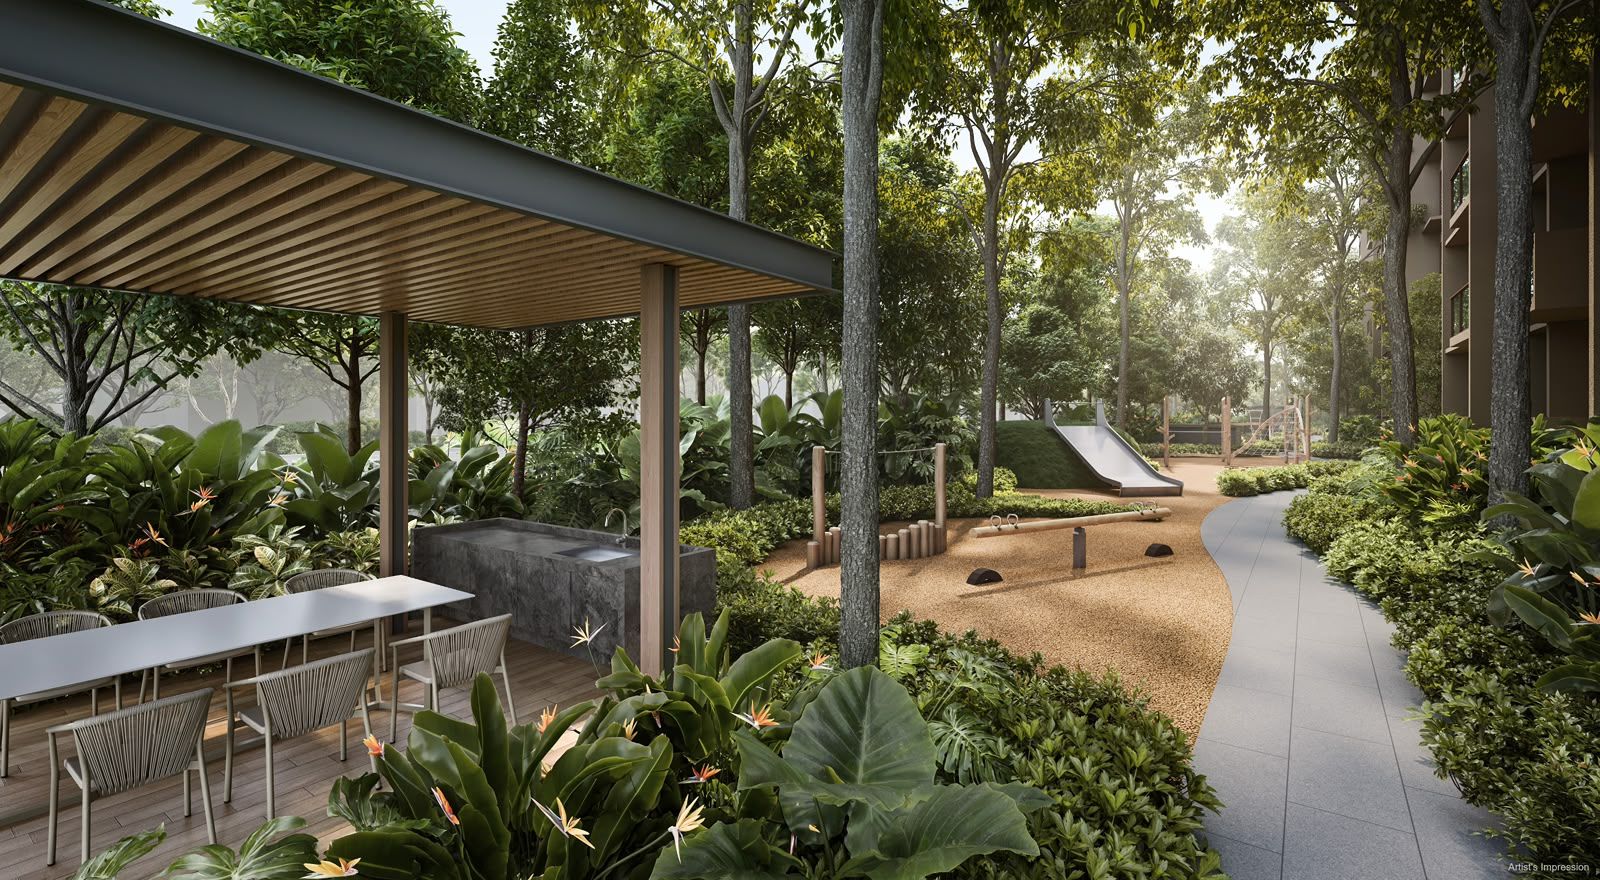
Waterfall Club with residents' lounge and meeting rooms, Dunearn Club, Pinnacle Living, Dining and Patio, teppanyaki pavilion, and Waterfall Dining and Terrace.
Garden and play
Canopy Trail, Pavilion and Deck, Mirage Walk, tennis court, gym and outdoor fitness, and the Play Forest Adventure, Swing, Spinning and Crawl & Jump gardens.
Smart home
Wi-Fi doorbell, digital lockset, smart air-conditioning control and smoke detector, plus a Smart Community App to pre-register guests and book facilities.
Fittings
Smeg appliances and Franke fixtures in the kitchen, Geberit and Hansgrohe in the bathrooms, and a Steigen automated laundry system in selected units.
Sustainability
About 35% green coverage, solar panels for communal facilities, EV charging points, bicycle parking and naturally ventilated residential lobbies.
Choose a layout
Tap a plan to enlarge it. The blocks and unit numbers for each type are listed on the card.
Floor plans from the developer's e-brochure. * marks mirrored units. Plans are approximate, not to scale, and subject to change and final survey. Refer to the approved building plans and your Sale and Purchase Agreement.
Request the e-brochure and floor plans
Receive the digital brochure, floor plans for your chosen unit type and the latest price list.
Common questions
Who is the developer?
Phoenix Dunearn Pte. Ltd. (Developer Licence C1552). The developer's brochure presents the project as a collaboration between Frasers Property, CSC Land Group and Sekisui House.
What is the tenure?
99 years leasehold, commencing 30 September 2025.
How many units are there, and what types?
380 residential units in five blocks: 176 two-bedroom, 96 three-bedroom and 108 four-bedroom homes, from 527 sq ft to 1,378 sq ft. See the unit mix.
When is completion expected?
The expected date of vacant possession is 31 Dec 2030, and the expected date of legal completion is 31 Dec 2033. Check the dates in your Sale and Purchase Agreement.
Which MRT stations are nearby?
Sixth Avenue MRT (Downtown Line) is about 4 minutes' walk away. The future Turf City MRT on the Cross Island Line, now under construction, is about 7 minutes' walk away. King Albert Park MRT is one stop away.
Which schools are nearby?
The area is home to Methodist Girls' School, Hwa Chong Institution, National Junior College, Nanyang Girls' High School, Nanyang Primary School and Raffles Girls' Primary School, among others. For Primary 1 registration, check the exact home-school distance on OneMap, as MOE and SLA determine eligibility.
How many car park lots are there?
228 car park lots and 3 accessible lots for 380 units, plus EV charging points and bicycle parking. Refer to the Sale and Purchase Agreement for the allocation.
How does payment work?
Uncompleted private homes in Singapore are usually sold on the Progressive Payment Scheme, where payments are made in stages as construction progresses. Confirm the payment schemes on offer and your stamp duty position (BSD and ABSD) before booking. IRAS publishes the current stamp duty rates.
Can foreigners buy here?
Yes. Condominium units are not restricted for foreign buyers, though ABSD applies at the prevailing rates for your profile. Speak to us and check IRAS for the latest rules.
Is this the developer's official website?
No. This site is run by AMP Global Innovations LLC to share project information and arrange showflat visits through Cherine Koh of Huttons Asia Pte Ltd. Read the disclaimer.
Is there a fee to view the showflat?
No. Visits to the sales gallery on Evans Road are free and by appointment.
Get the latest prices and availability
Tell us what you are looking for. We will send you the current price list, available stacks and any launch updates.
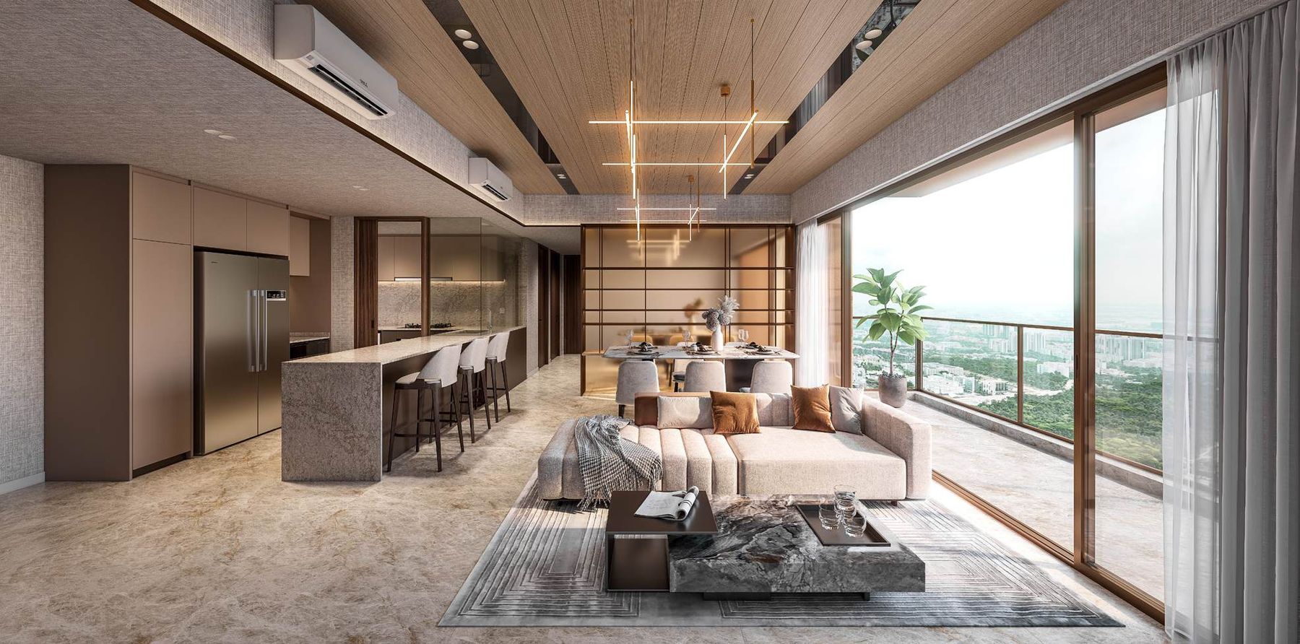
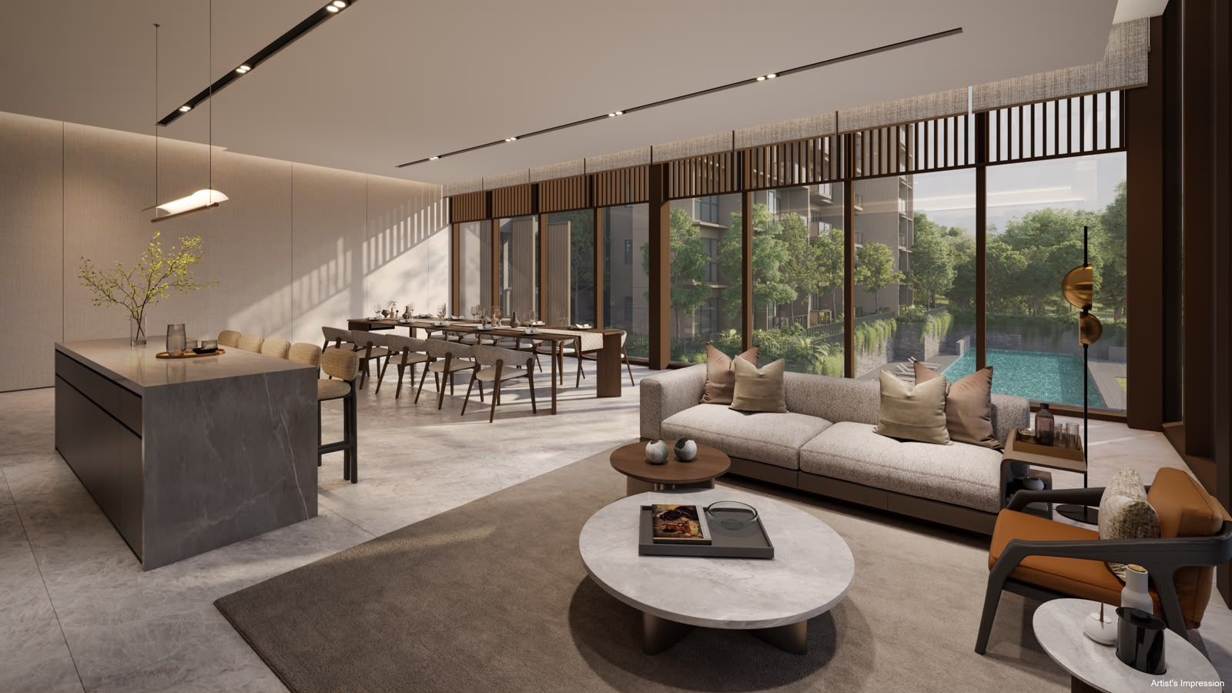
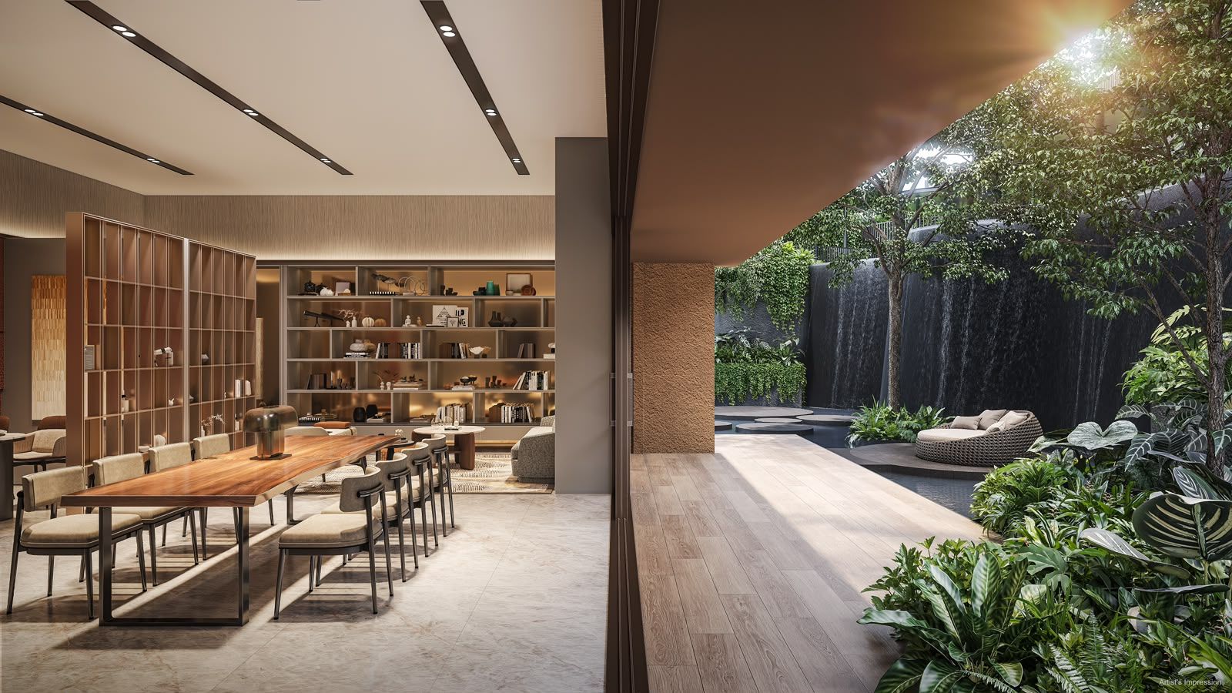
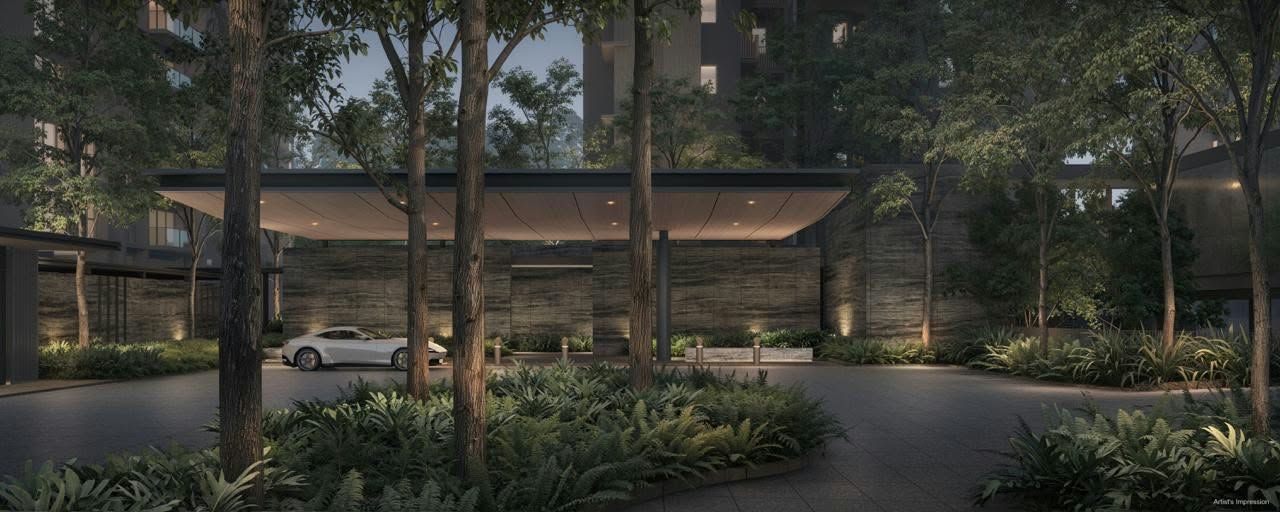
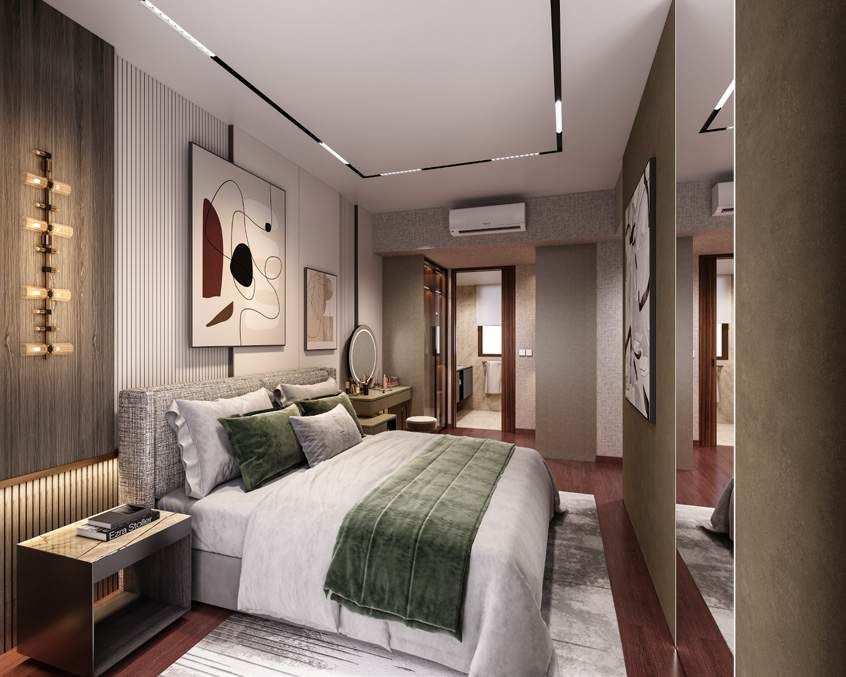
Renderings
All images are artist's impressions from the developer and may differ from the completed development.
Privacy & PDPA Policy Read
Last updated 6 November 2026. This policy explains how AMP Global Innovations LLC ("we", "us") and our appointed salesperson Cherine Koh of Huttons Asia Pte Ltd collect, use and protect personal data submitted through this website, in line with Singapore's Personal Data Protection Act 2012 (PDPA).
What we collect
- Details you enter in our forms: name, mobile number, email, preferred appointment date and time, unit preferences and any message.
- Basic technical data such as browser type and pages visited, if analytics are enabled on this site.
Why we collect it
- To respond to your enquiry about Dunearn House.
- To arrange and confirm showflat appointments.
- To send the e-brochure, floor plans and price information you request.
Who we share it with
Your details are shared only with Huttons Asia Pte Ltd (CEA Licence L3008899K) and, where needed to register your appointment or booking, the developer's sales team. We do not sell your personal data.
Form processing
Enquiry forms on this site are processed by our service providers, Google (Google Workspace) and Formspree, which may store submissions on servers outside Singapore. We require that your data is protected to a standard comparable to the PDPA.
Do Not Call Registry
We will not send marketing calls or messages to a number listed on the Do Not Call Registry unless you have given clear and unambiguous consent.
Retention and security
We keep personal data only as long as needed for the purposes above or as required by law, and take reasonable security measures to protect it.
Your rights
You may ask to access or correct your personal data, or withdraw consent at any time. Withdrawing consent may mean we can no longer assist with your enquiry.
Cookies
This site may use cookies and similar technology, including Google Analytics and Google Ads conversion tracking, to measure traffic and how our ads perform. These tools do not receive the details you type into our forms. You can block or delete cookies in your browser settings, and manage Google ad personalisation at adssettings.google.com.
Contact our Data Protection Officer
Cherine Koh, AMP Global Innovations LLC · Mobile +65 8337 4344. Please include your name and the request you are making.
Terms of Use Read
By using this website you agree to these terms.
Information only
Content on this site, including unit count, tenure, site area, unit sizes and dates, is drawn from the developer's sales materials current at the time of publishing. It is for general information and is subject to change without notice. It is not an offer or contract.
Verify before you commit
Verify all details, including final pricing, against the signed Option to Purchase and the Sale and Purchase Agreement with the developer. Seek independent legal, tax and financial advice before buying.
Images and plans
Renderings and illustrations are artist's impressions and may not reflect the final product. Plans of Bukit Timah Turf City are for inspiration only and are subject to the relevant authorities' planning. Statements on distances to schools are not a guarantee of Primary 1 eligibility.
Intellectual property
Project names, renderings and plans belong to their respective owners and are used to market the project. Do not copy or reuse content from this site without permission.
Liability
To the extent permitted by law, AMP Global Innovations LLC, Huttons Asia Pte Ltd and their salespersons are not liable for any loss arising from reliance on this website.
Governing law
These terms are governed by the laws of Singapore.
Disclaimer Read
This website is independently owned, operated and managed by AMP Global Innovations LLC. It is not the website of the developer, Phoenix Dunearn Pte. Ltd., or of Frasers Property, CSC Land Group or Sekisui House.
Our role is to provide general information about Dunearn House and to arrange showflat visits through Cherine Koh (CEA Registration R047142B) of Huttons Asia Pte Ltd (CEA Licence L3008899K), an appointed marketing agency for the project.
While every effort has been made to ensure accuracy, neither the developer nor its marketing agents shall be held responsible for any inaccuracies, omissions or changes. Visual representations, including renderings, illustrations and images, are artist's impressions for reference only.
For enquiries or appointments, contact Cherine Koh, Huttons Asia Pte Ltd (L3008899K), +65 8337 4344 (mobile), Salesperson Registration Number R047142B. You can verify her registration on the CEA Public Register.